


$2,295,000
For more information regarding the value of a property, please contact us for a free consultation.
110 Clearwater Drive Kingsland, TX 78639
4 Beds
4.5 Baths
4,218 SqFt
Key Details
Property Type Single Family Home
Sub Type Single Family Residence
Listing Status Sold
Purchase Type For Sale
Square Footage 4,218 sqft
Price per Sqft $544
Subdivision Clearwater Landing At Lake Lbj
MLS Listing ID HLM176690
Sold Date 10/07/26
Style Contemporary,Custom
Bedrooms 4
Full Baths 4
Half Baths 1
HOA Fees $80/qua
Year Built 2024
Lot Size 0.450 Acres
Acres 0.45
Property Sub-Type Single Family Residence
Source highland
Property Description
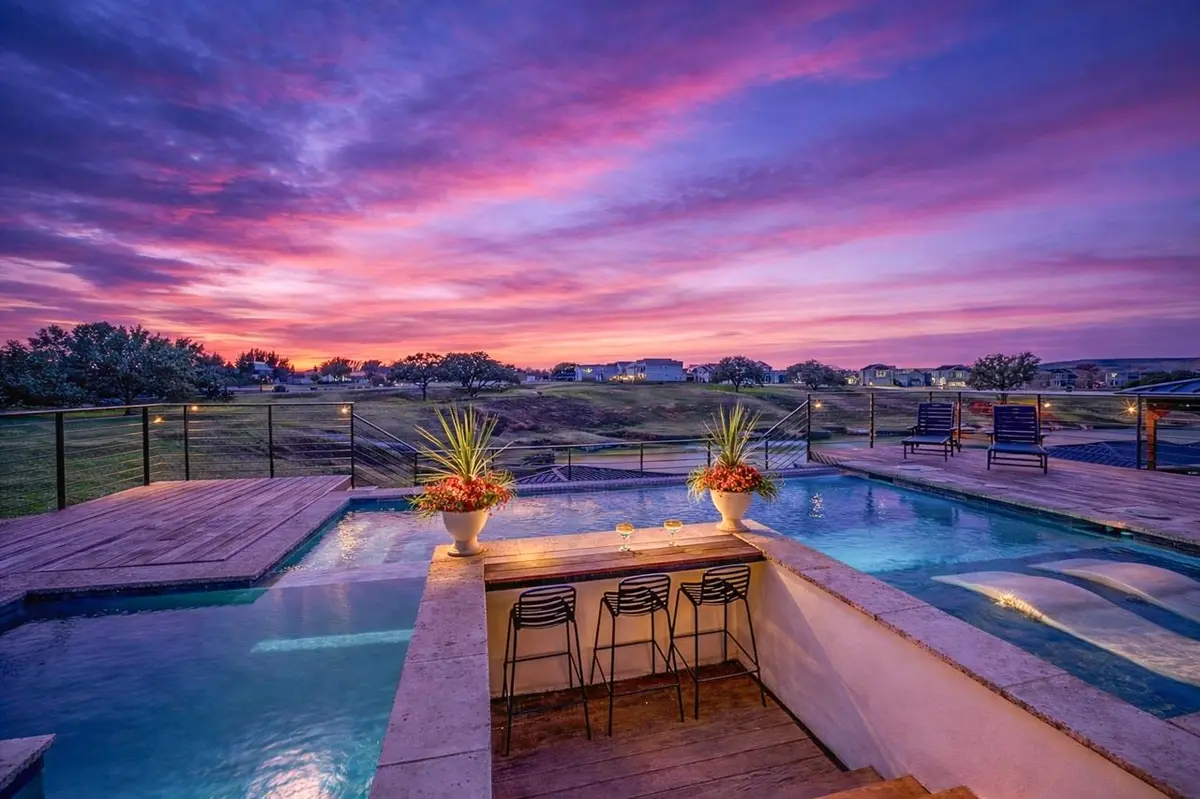
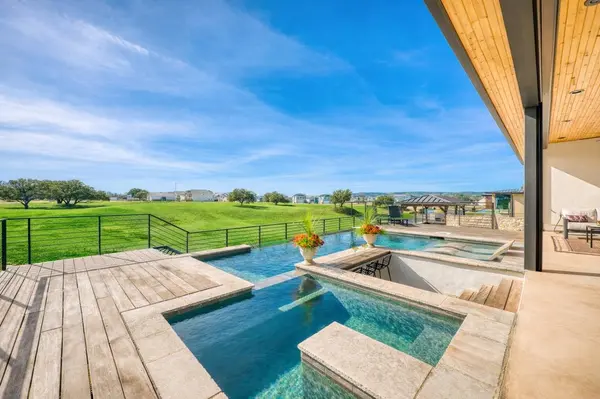
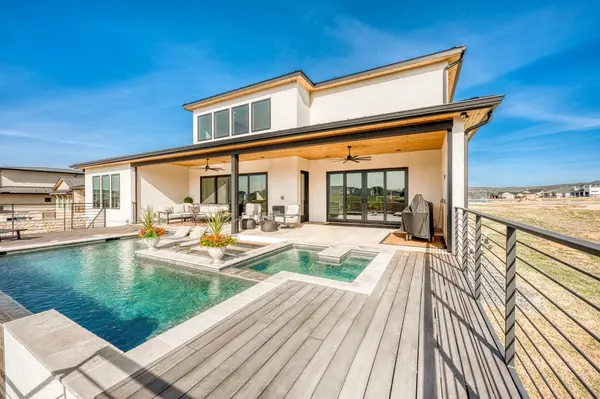
Motivated Seller! Ready to relocate! All offers considered! Modern Waterfront Masterpiece in Clearwater Landing Experience unparalleled luxury in this 2024 custom-built modern transitional estate. Located behind double gates of The Legends and exclusive Clearwater Landing, home offers elite privacy on a quiet cove just seconds from open water on Lake LBJ's Colorado Arm. Spanning 4,218 SF of designer living space plus a 654 SF climate-controlled boathouse, this is the pinnacle of lakefront living. Inside, a 9' custom iron door opens to soaring ceilings and floor-to-ceiling designer tile work. The light-filled interior features European White Oak flooring, a linear fireplace, and walls of glass. The heart of the home is a massive chef's kitchen, quartz surfaces, oversized island, and separate catering kitchen with an immense pantry. 4 bedrooms, 4.5 baths, a large game room, and dedicated holiday closet, every detail has been meticulously considered. The outdoor oasis is a showstopper. Perched high above the lake, the pool and spa feature a swim-up bar overlooking the cove. For maximum ease and mobility, concrete golf cart ramp runs from the front of the house directly to the waterside. Remote-controlled solar shades across the back patio create a comfortable year-round living space. Down at the water, the climate-controlled boathouse with a full bath serves two remote-controlled boat lifts and double jet ski lift. Experience the calm of a protected cove with the thrill of the open water just moments away.
Location
State TX
County Burnet
Interior
Interior Features High Ceilings, Bonus Bath, Breakfast Bar, Cable Available, Handicap Access, Pantry, Recessed Lighting, Split Bedroom, Vaulted Ceiling(s), Walk-In Closet(s), No Steps to Entry, Quartz Countertops
Heating Central, Electric
Cooling Central Air, Attic Fan
Flooring Hardwood, Tile
Fireplaces Type One
Appliance Dishwasher, Double Oven, Dryer, Disposal, Ice Maker, Microwave, Refrigerator, Built-In Refrigerator, Washer, Washer Hookup, Electric Water Heater, Wall Oven
Exterior
Exterior Feature Courtyard, Rain Gutters, Sprinkler System, Hot Tub
Parking Features 3+ Car Attached Garage, Garage Door Opener, Golf Cart Storage, Side Entry
Fence Wrought Iron, Partial
Pool In Ground, Tile, Private
Waterfront Description Cove
View Hill Country, Lake, Panoramic
Roof Type Metal
Building
Story 2
Foundation Slab
Sewer Public Sewer
Water Public
Structure Type Wood Siding,Stucco
Schools
School District Burnet
Read Less
Want to know what your home might be worth? Contact us for a FREE valuation!

Our team is ready to help you sell your home for the highest possible price ASAP
GET MORE INFORMATION
