




$1,395,000
For more information regarding the value of a property, please contact us for a free consultation.
195 Chimney Cove DR Marble Falls, TX 78654-9998
3 Beds
3.5 Baths
3,880 SqFt
Key Details
Property Type Single Family Home
Sub Type Single Family Residence
Listing Status Sold
Purchase Type For Sale
Square Footage 3,880 sqft
Price per Sqft $359
Subdivision Chimney Cv Est
MLS Listing ID HLM173663
Sold Date 05/15/26
Style Craftsman,Custom,Ranch,Traditional
Bedrooms 3
Full Baths 3
Half Baths 1
HOA Fees $62/ann
Year Built 2019
Lot Size 5.000 Acres
Acres 5.0
Lot Dimensions 278'x781'
Property Sub-Type Single Family Residence
Source highland
Property Description
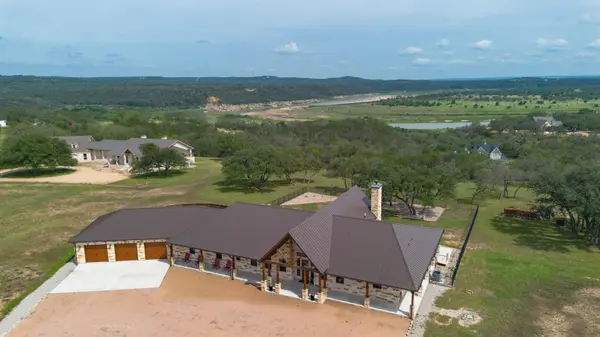
HORSES WELCOME! Custom built ranch-style home set on 5 wide open acres, featuring 3880sqft, 3 bedrooms, 3.5 baths & a 3 car attached garage is the perfect blend of spacious living with modern amenities; ideal for family gatherings and outdoor enjoyment. Imagine yourself seated on the front porch, rocking to the cool breeze. Step inside, find vaulted tongue-and-groove ceilings and exposed beams in the spacious, open living room. The fireplace and built-in cabinets showcase this stunning space with huge picture windows that overlook the covered back patio with a stone fireplace. Enjoy coffee or wine on the expansive back porch, grill steaks with a gourmet outdoor kitchen. Back inside, the chef-style kitchen features granite counter tops, wine refrigerator, ice maker, double islands, plenty of storage, a coffee bar, sleek, stainless steel appliances, all perfect for entertaining. The spacious sun-filled primary suite & ensuite bathroom create a relaxing atmosphere with the same great views. Bonus rooms include a personal gym, an enclosed sunroom, and a home office. The two guests bedrooms are versatile with so much space. Homeowners will love the whole-home generator and the rain water collection system. Want to plant a garden, there's plenty of room. This home embodies modern luxury in the Texas Hill Country. If you want to live where the cattle roam, wildflowers bloom, enjoy views of Lake Travis, have a neighborhood boat ramp, gated access, then look no further!
Location
State TX
County Burnet
Interior
Interior Features High Ceilings, Audio System, Bonus Bath, Cable Available, Coffered Ceiling(s), Crown Molding, Granite Counters, Improved Attic, Pantry, Recessed Lighting, Vaulted Ceilings, Walk-In Closet(s), No Steps to Entry
Heating Central, Electric
Cooling Central Air
Flooring Stained Concrete, Tile
Fireplaces Type Two, Gas Log, Masonry, Other
Appliance Dishwasher, Double Oven, Dryer, Ice Maker, Microwave, Gas Range, Refrigerator, Washer, Washer Hookup, Gas Water Heater, Cooktop, Wall Oven
Exterior
Exterior Feature Rain Gutters
Parking Features 3+ Car Attached Garage, Garage Door Opener, Front Entry
Fence Wrought Iron, Partial
View Hill Country, Lake, Panoramic
Roof Type Metal
Building
Story 1
Foundation Slab
Sewer Septic Tank
Water Rain Water Collection
Structure Type Wood Siding,Stone,Stucco
Schools
School District Marble Falls
Read Less
Want to know what your home might be worth? Contact us for a FREE valuation!

Our team is ready to help you sell your home for the highest possible price ASAP
GET MORE INFORMATION
