



$4,699,000
For more information regarding the value of a property, please contact us for a free consultation.
511 Legends Parkway Kingsland, TX 78639
5 Beds
5 Baths
4,371 SqFt
Key Details
Property Type Single Family Home
Sub Type Single Family Residence
Listing Status Sold
Purchase Type For Sale
Square Footage 4,371 sqft
Price per Sqft $1,075
Subdivision Legends, The
MLS Listing ID HLM170796
Sold Date 09/23/25
Style Ranch
Bedrooms 5
Full Baths 4
Half Baths 2
HOA Fees $41/ann
Year Built 2015
Lot Size 3.050 Acres
Acres 3.05
Lot Dimensions 730 x 200
Property Sub-Type Single Family Residence
Source highland
Property Description
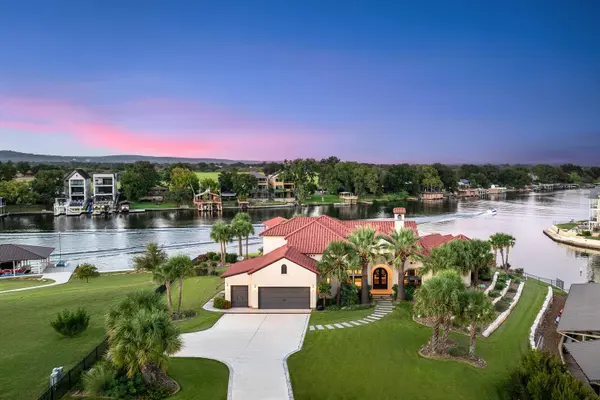
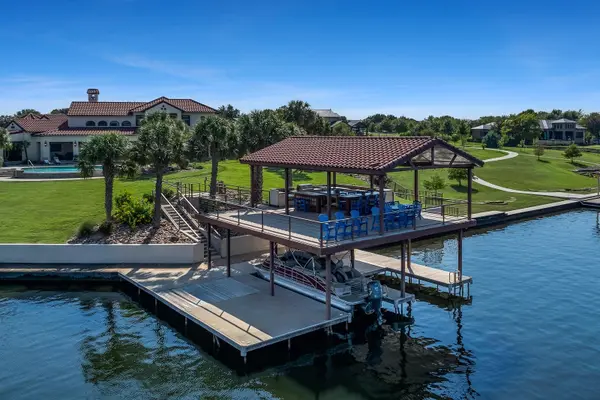
Stunning 3-acre waterfront estate in the prestigious Legends on Lake LBJ community with over 300 feet of Colorado River frontage. This fully furnished and meticulously maintained custom-built 4 bed 4.5 bath home offers luxury living inside and out. Features include a gourmet kitchen with commercial-grade appliances, imported tile accents, and spacious bedrooms each with their own en-suite bathroom. The primary suite boasts a spa-like bath, coffee bar, and private patio with lake views. Outdoor living is unmatched with a resort-style infinity pool, expansive covered patio, and a two-story boat house complete with two boat slips with hydraulic lifts, two jet ski slips, and a full outdoor kitchen. Located on constant-level Lake LBJ in the highly sought-after gated golf community The Legends, just minutes from Kingsland and a short drive to Austin or San Antonio. Perfect for full-time living or a turnkey lake retreat.
Location
State TX
County Burnet
Interior
Interior Features High Ceilings, Wet Bar, Breakfast Bar, Granite Counters, Pantry, Recessed Lighting, Split Bedroom, Vaulted Ceiling(s), Walk-In Closet(s)
Heating Electric
Cooling Central Air
Flooring Carpet, Ceramic Floor, Hard Tile, Saltillo
Fireplaces Type One, Gas Starter
Appliance Dishwasher, Double Oven, Disposal, Ice Maker, Microwave, Gas Range, Refrigerator, Washer Hookup, Electric Water Heater, Wall Oven, Water Softener
Exterior
Exterior Feature Rain Gutters, Sprinkler System, Stonework
Parking Features 2 Car Attached Garage, Garage Door Opener, Golf Cart Storage, Front Entry
Fence Wrought Iron, Partial
Pool In Ground
Waterfront Description Open Water
View Hill Country, Lake, Panoramic
Roof Type Tile
Building
Story 2
Foundation Slab
Sewer Septic Tank
Water Public
Structure Type Stone,Stucco
Schools
School District Burnet
Read Less
Want to know what your home might be worth? Contact us for a FREE valuation!

Our team is ready to help you sell your home for the highest possible price ASAP
GET MORE INFORMATION
