


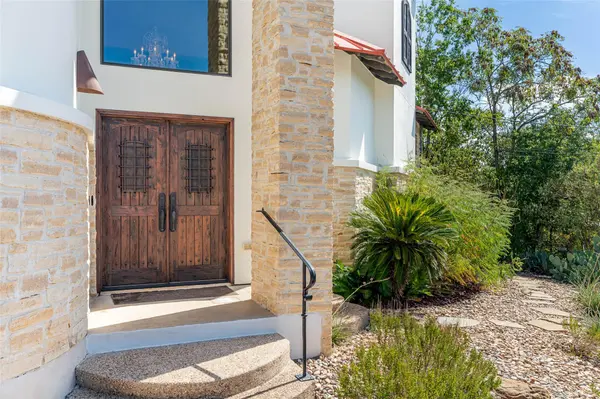



1300 Bluff ST Austin, TX 78704
3 Beds
3 Baths
2,710 SqFt
UPDATED:
Key Details
Property Type Single Family Home
Sub Type Single Family Residence
Listing Status Active
Purchase Type For Sale
Square Footage 2,710 sqft
Price per Sqft $848
Subdivision Bluff View
MLS Listing ID 1866464
Style 1st Floor Entry,Low Rise (1-3 Stories),Multi-level Floor Plan,No Adjoining Neighbor
Bedrooms 3
Full Baths 3
HOA Y/N No
Year Built 2007
Annual Tax Amount $40,605
Tax Year 2025
Lot Size 9,252 Sqft
Acres 0.2124
Lot Dimensions 118x91
Property Sub-Type Single Family Residence
Source actris
Property Description
The living area features a dramatic wall of locally quarried rock with natural quartz crystals that glint in the light. The kitchen centers on an extraordinary 11-foot granite island with large crystal formations and shimmering mica. An adjoining versatile room offers a full bath and the option of a first-floor primary suite. A generous pantry, oversized butler's pantry, and laundry with sink add storage and function.
Upstairs, private primary and guest suites each have a full bath and balcony. The primary suite features a corner Jacuzzi tub and walk-in closet. Both suites enjoy downtown views and a distinctive treehouse-like setting beneath the mature oak. An iron staircase leads from the primary balcony to an open-sky rooftop deck, ideal for sunrise and sunset.
High-performance Pella windows and doors create a comfortable, quiet interior while bringing natural light and views inside. The two-car garage includes substantial storage and workspace. Native, low-maintenance landscaping, rock garden beds, a rock-built water feature, timed oak lighting, and LED lighting throughout complete the home. The shaded main-level deck offers an exceptional vantage point for Austin's downtown fireworks.
Walk to Zilker Park, Barton Springs, Auditorium Shores, the Long Center, Zach Theatre, and nearby dining and entertainment. Some homes are best understood from the front door. Come experience how the architecture, views, oak canopy, and outdoor spaces unfold from one level to the next.
Come Experience the View!
Location
State TX
County Travis
Rooms
Main Level Bedrooms 1
Interior
Interior Features Bookcases, Breakfast Bar, Built-in Features, Ceiling Fan(s), Ceiling-High, Chandelier, Granite Counters, Crown Molding, Double Vanity, Eat-in Kitchen, Entrance Foyer, High Speed Internet, Interior Steps, Kitchen Island, Multiple Dining Areas, Multiple Living Areas, Open Floorplan, Pantry, Recessed Lighting, Storage, Walk-In Closet(s), Wired for Data, Wired for Sound
Heating Central, Fireplace(s), Forced Air, Natural Gas, Zoned
Cooling Ceiling Fan(s), Central Air, Dual, Electric, Multi Units, Zoned
Flooring Concrete, Stone, Wood
Fireplaces Number 2
Fireplaces Type Bedroom, Gas Log, Gas Starter, Living Room, Primary Bedroom, Raised Hearth
Fireplace No
Appliance Built-In Electric Oven, Convection Oven, Cooktop, Dishwasher, Disposal, Down Draft, Gas Cooktop, Microwave, Plumbed For Ice Maker, Refrigerator, Free-Standing Refrigerator, Self Cleaning Oven, Stainless Steel Appliance(s), Vented Exhaust Fan, Water Heater, Tankless Water Heater
Exterior
Exterior Feature Balcony, Exterior Steps, Gutters Full, Lighting, Permeable Paving, Private Entrance, Private Yard, Satellite Dish
Garage Spaces 2.0
Fence Back Yard, Fenced, Wood, Wrought Iron
Pool None
Community Features None
Utilities Available Above Ground, Cable Available, Electricity Connected, High Speed Internet, Natural Gas Connected, Phone Connected, Sewer Connected, Water Connected
Waterfront Description None
View City, City Lights, Downtown, Panoramic, Skyline
Roof Type Composition,Membrane,Metal
Porch Deck, Patio
Total Parking Spaces 4
Private Pool No
Building
Lot Description Bluff, City Lot, Curbs, Few Trees, Front Yard, Gentle Sloping, Irregular Lot, Landscaped, Native Plants, Near Public Transit, Public Maintained Road, Sloped Up, Sprinkler - Automatic, Sprinklers In Rear, Sprinklers In Front, Sprinkler - Rain Sensor, Sprinklers On Side, Trees-Large (Over 40 Ft), Trees-Medium (20 Ft - 40 Ft), Views
Faces Southwest
Foundation Slab
Sewer Public Sewer
Water Public
Level or Stories Two
Structure Type Frame,HardiPlank Type,Attic/Crawl Hatchway(s) Insulated,Masonry – All Sides,Stone Veneer,Stucco
New Construction No
Schools
Elementary Schools Zilker
Middle Schools O Henry
High Schools Austin
School District Austin Isd
Others
Special Listing Condition See Remarks
GET MORE INFORMATION
